
Ferrara Flats A - River View
-
Studio
-
1 Bath
-
417 Sq. Ft.
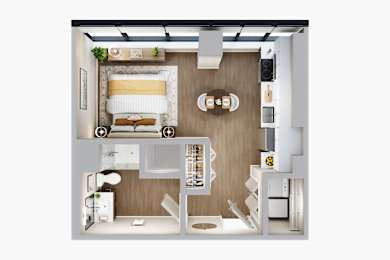
Ferrara Flats A - Non-River View
-
Studio
-
1 Bath
-
417-to424 Sq. Ft.
Starting at
$1,045.00
Ferrara Flats B - River View
-
1 Bed
-
1 Bath
-
694 Sq. Ft.

Ferrara Flats B - Non-River View
-
1 Bed
-
1 Bath
-
694 Sq. Ft.
Ferrara Flats C - River View
-
1 Bed
-
1 Bath
-
694 Sq. Ft.

Ferrara Flats C - Non-River View
-
1 Bed
-
1 Bath
-
694 Sq. Ft.
Ferrara Flats D
-
Studio
-
1 Bath
-
405 Sq. Ft.

Starting at
$975.00
Ferrara Flats E
-
1 Bed
-
1 Bath
-
661 Sq. Ft.
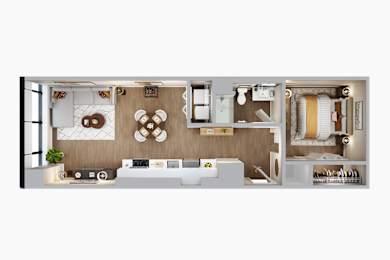
Starting at
$1,375.00
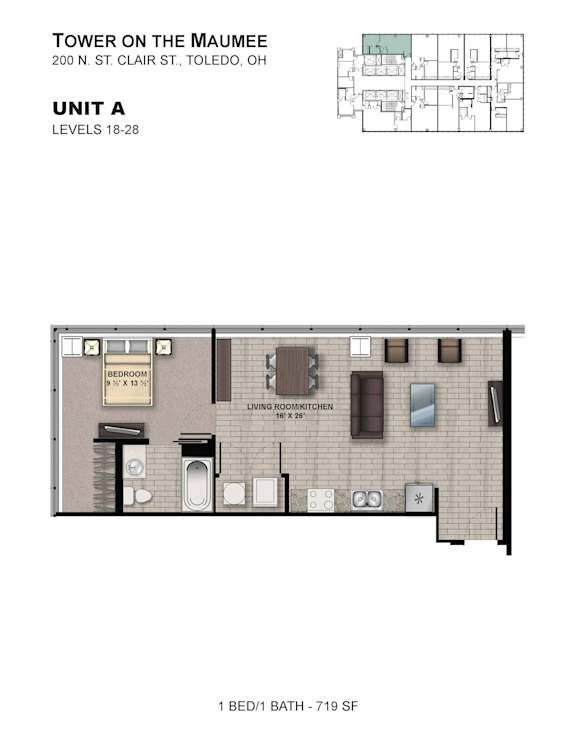
Tower A
-
1 Bed
-
1 Bath
-
719 Sq. Ft.
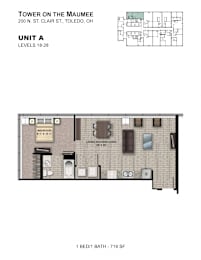
Starting at
$1,625.00
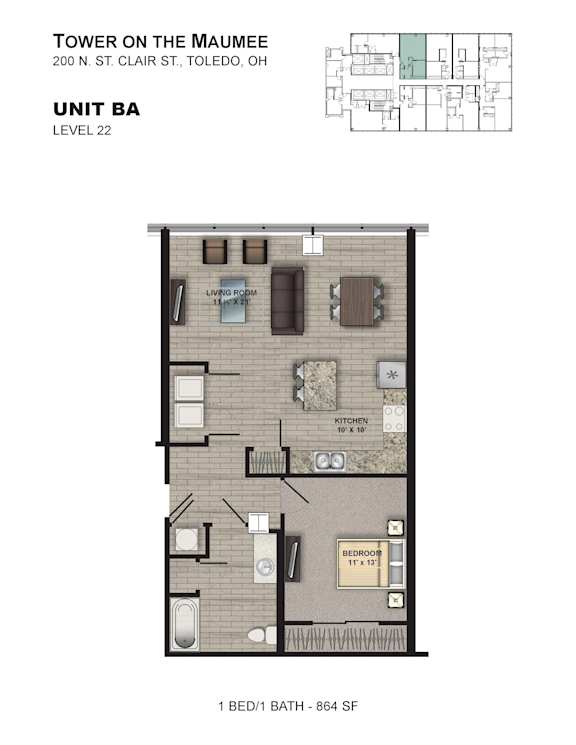
Tower BA
-
1 Bed
-
1 Bath
-
864 Sq. Ft.
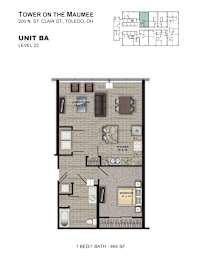
Starting at
$1,675.00
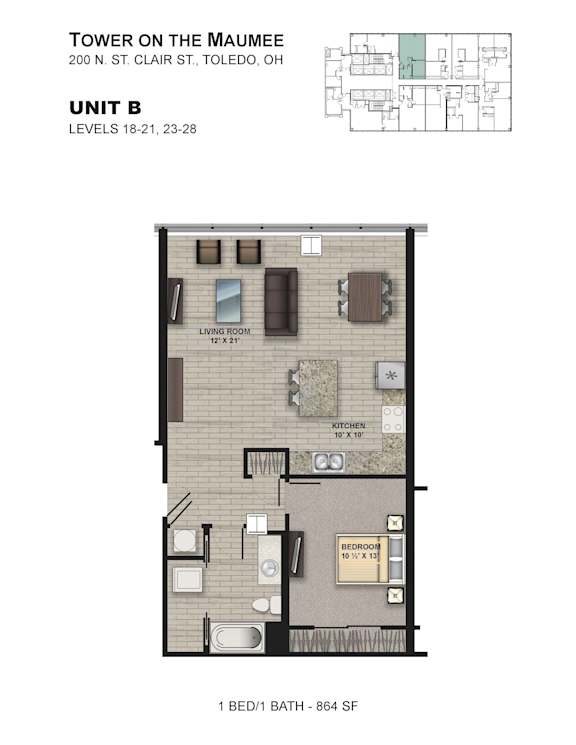
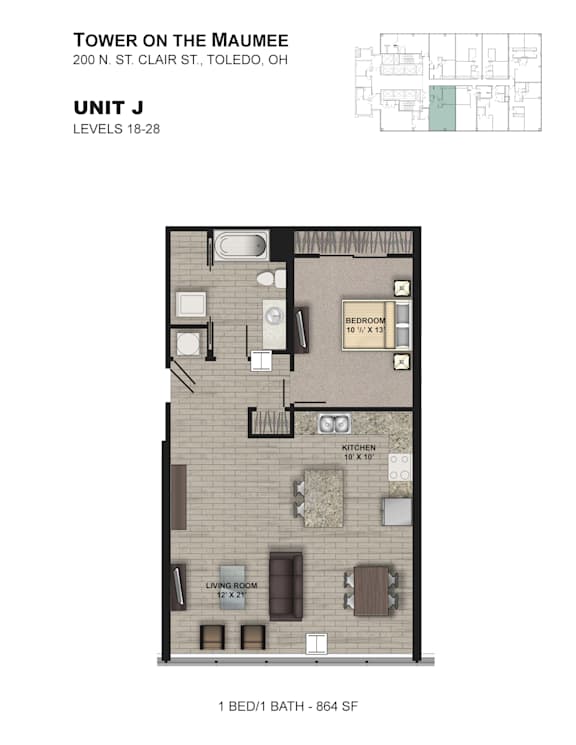
Tower B
-
1 Bed
-
1 Bath
-
864 Sq. Ft.

Starting at
$1,675.00
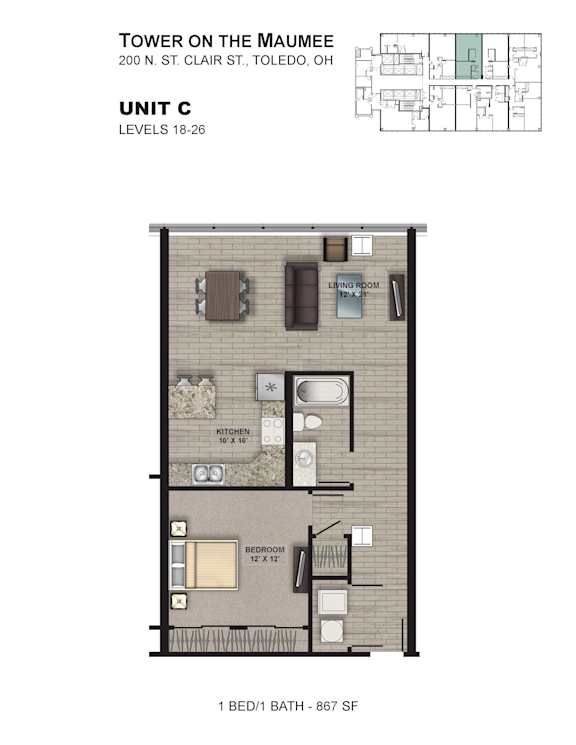
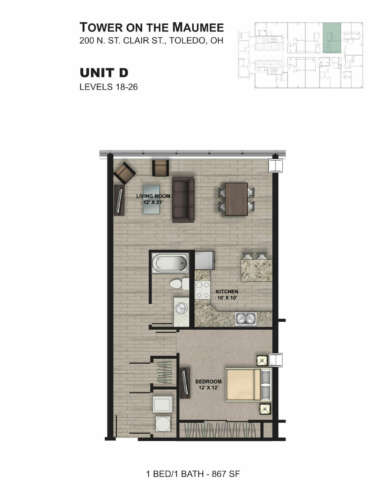
Tower C
-
1 Bed
-
1 Bath
-
867 Sq. Ft.

Starting at
$1,625.00

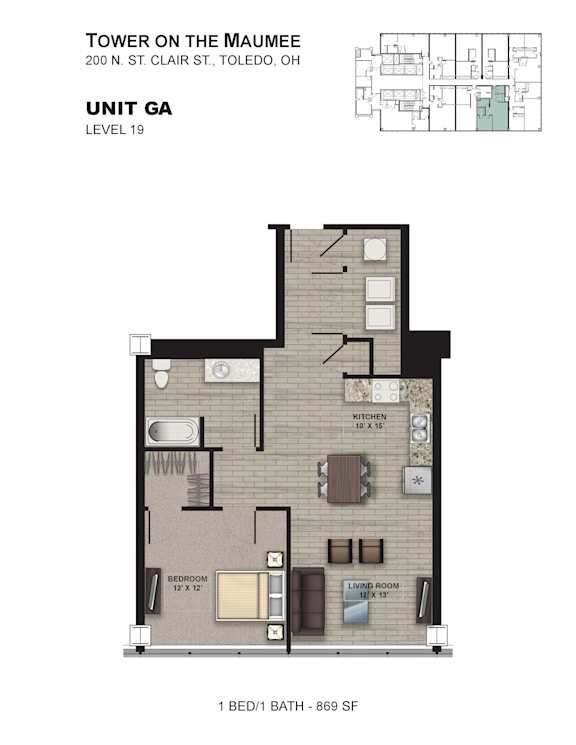
Tower GA
-
1 Bed
-
1 Bath
-
869 Sq. Ft.

Starting at
$1,825.00
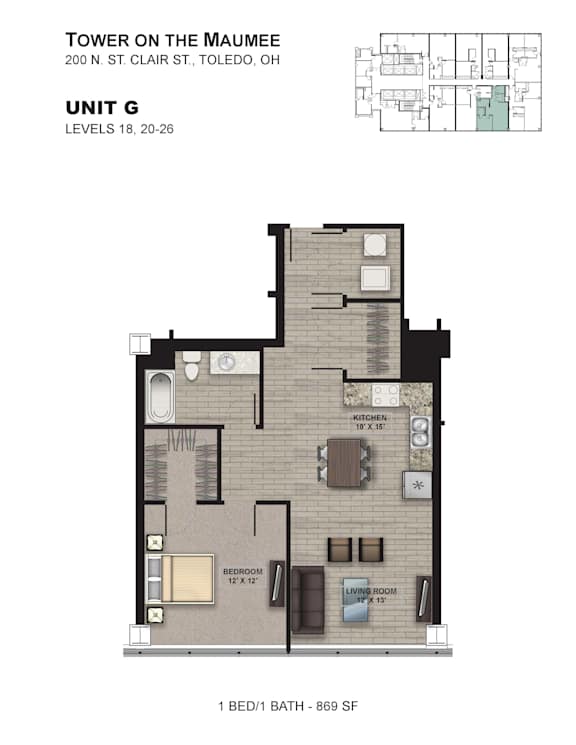
Tower G
-
1 Bed
-
1 Bath
-
869 Sq. Ft.

Starting at
$1,825.00
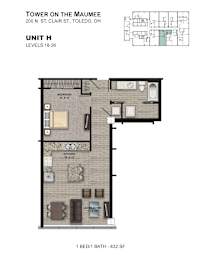
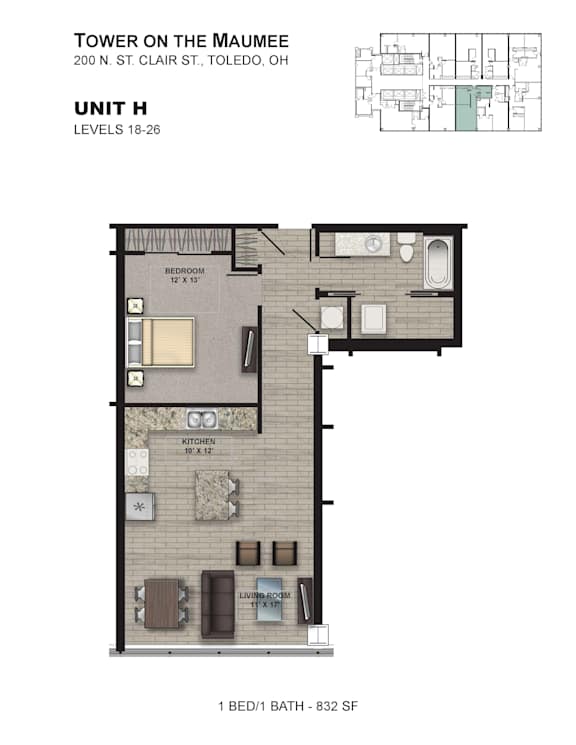
Tower H
-
1 Bed
-
1 Bath
-
832 Sq. Ft.
Starting at
$1,575.00
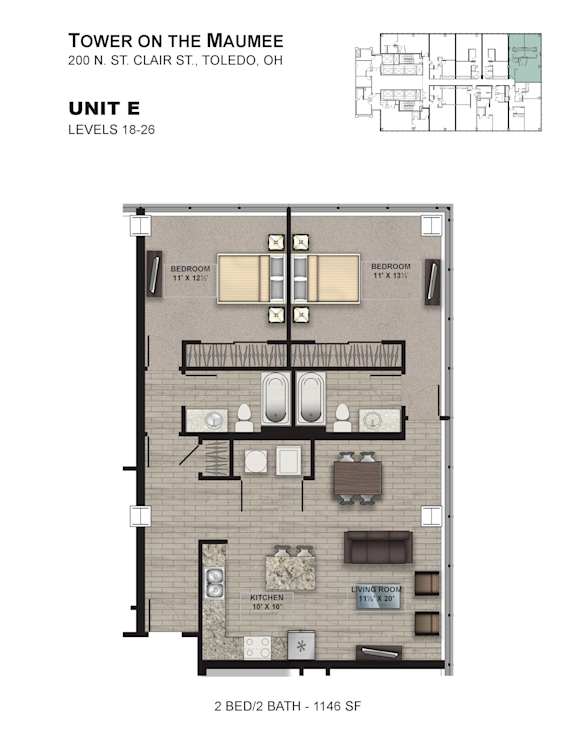
Tower E
-
2 Bed
-
2 Bath
-
1,146 Sq. Ft.

Starting at
$2,350.00

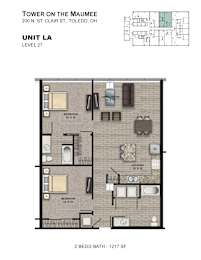
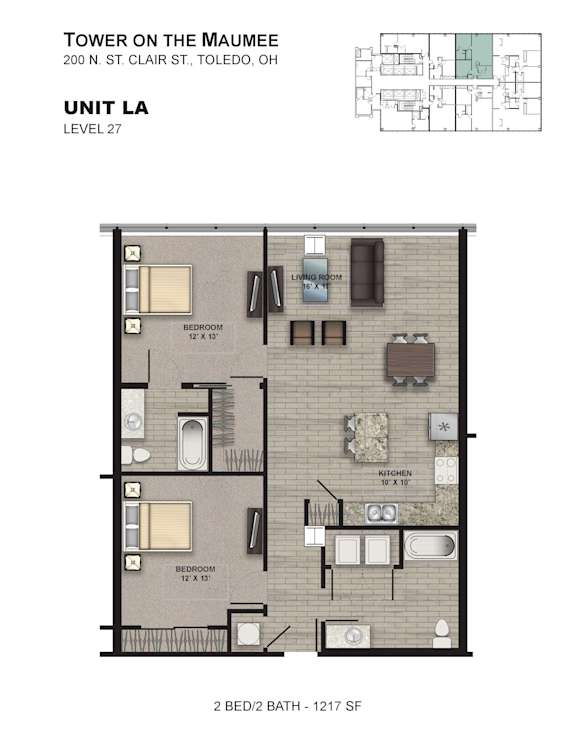
Tower LA
-
2 Bed
-
2 Bath
-
1,217 Sq. Ft.
Starting at
$2,500.00
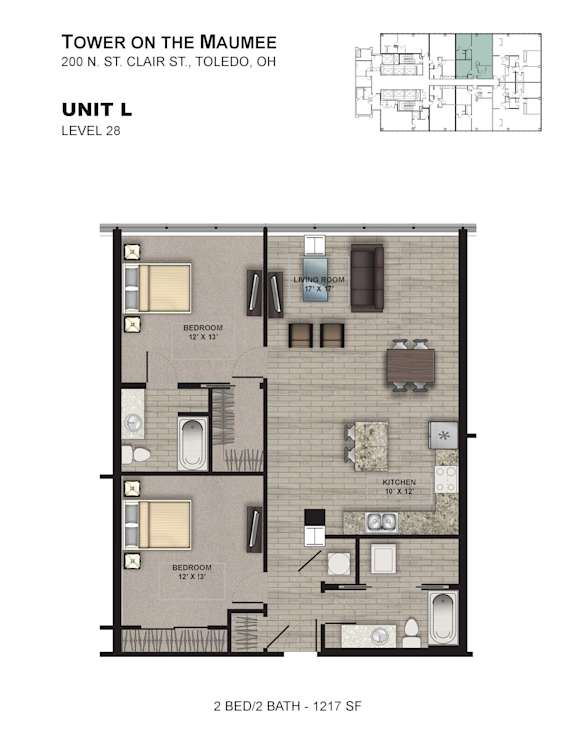
Tower L
-
2 Bed
-
2 Bath
-
1,217 Sq. Ft.

Starting at
$2,500.00
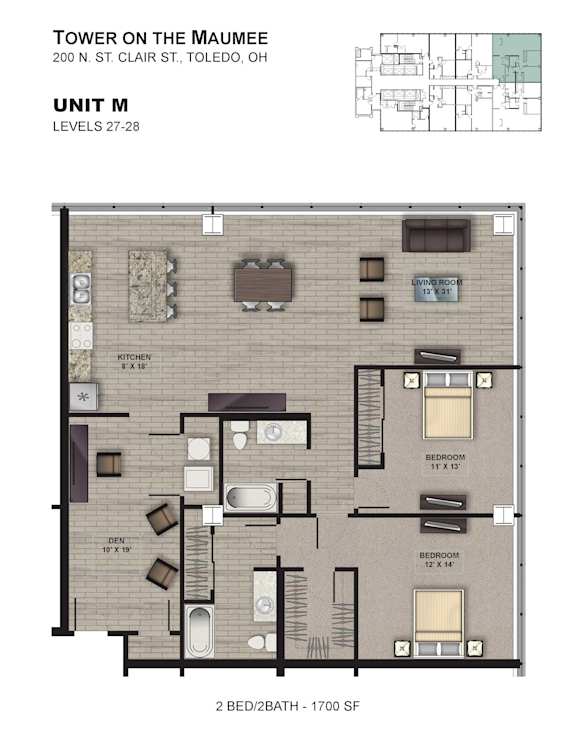
Tower M
-
2 Bed
-
2 Bath
-
1,700 Sq. Ft.

Starting at
$3,075.00
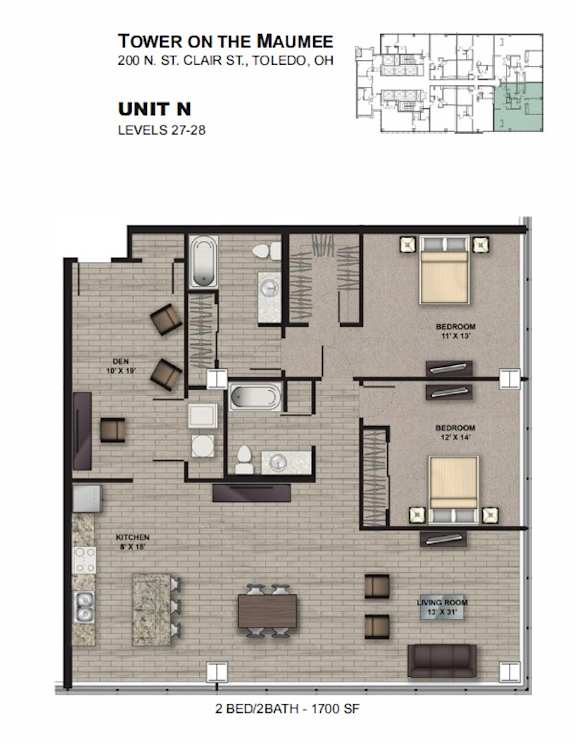
Tower N
-
2 Bed
-
2 Bath
-
1,700 Sq. Ft.

Starting at
$3,375.00
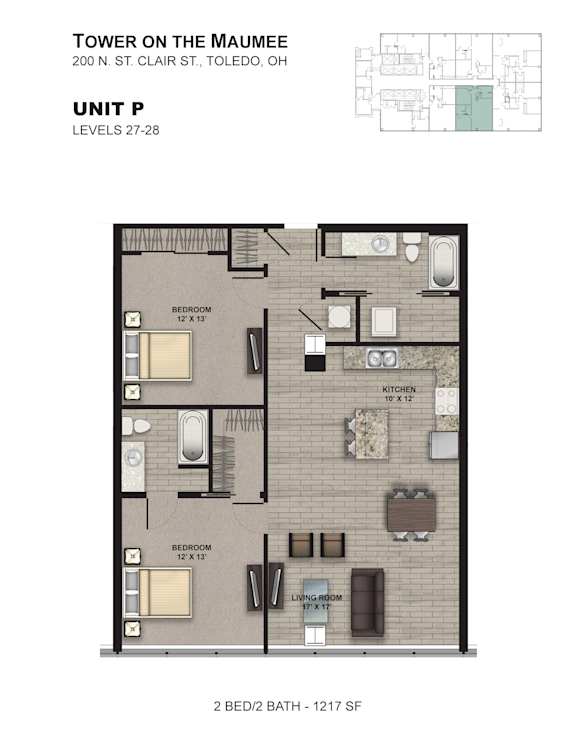
Tower P
-
2 Bed
-
2 Bath
-
1,217 Sq. Ft.
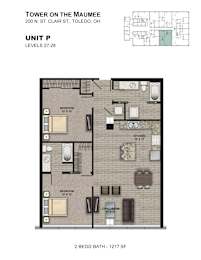
Starting at
$2,500.00
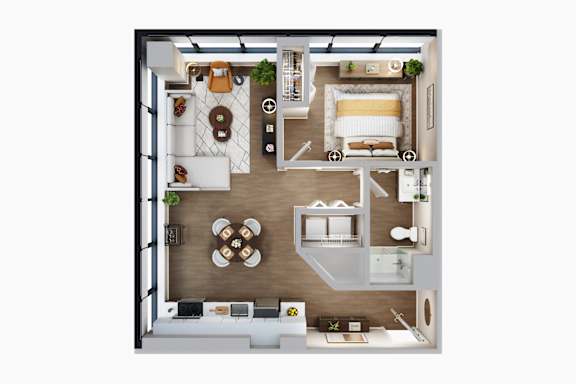
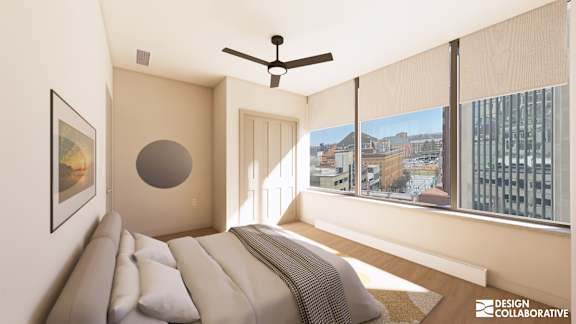
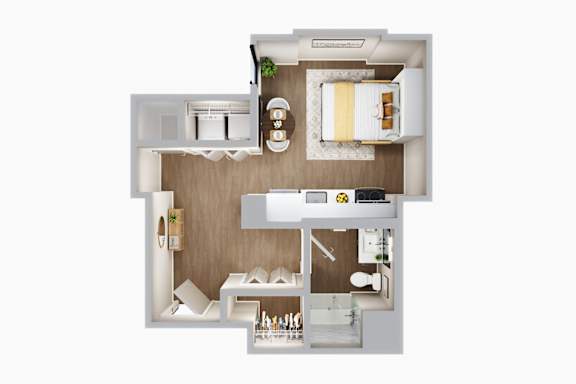
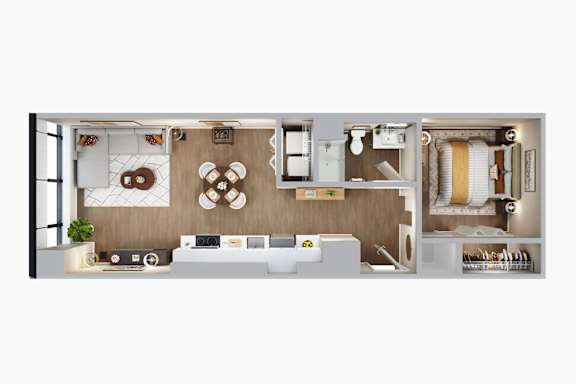
Map View